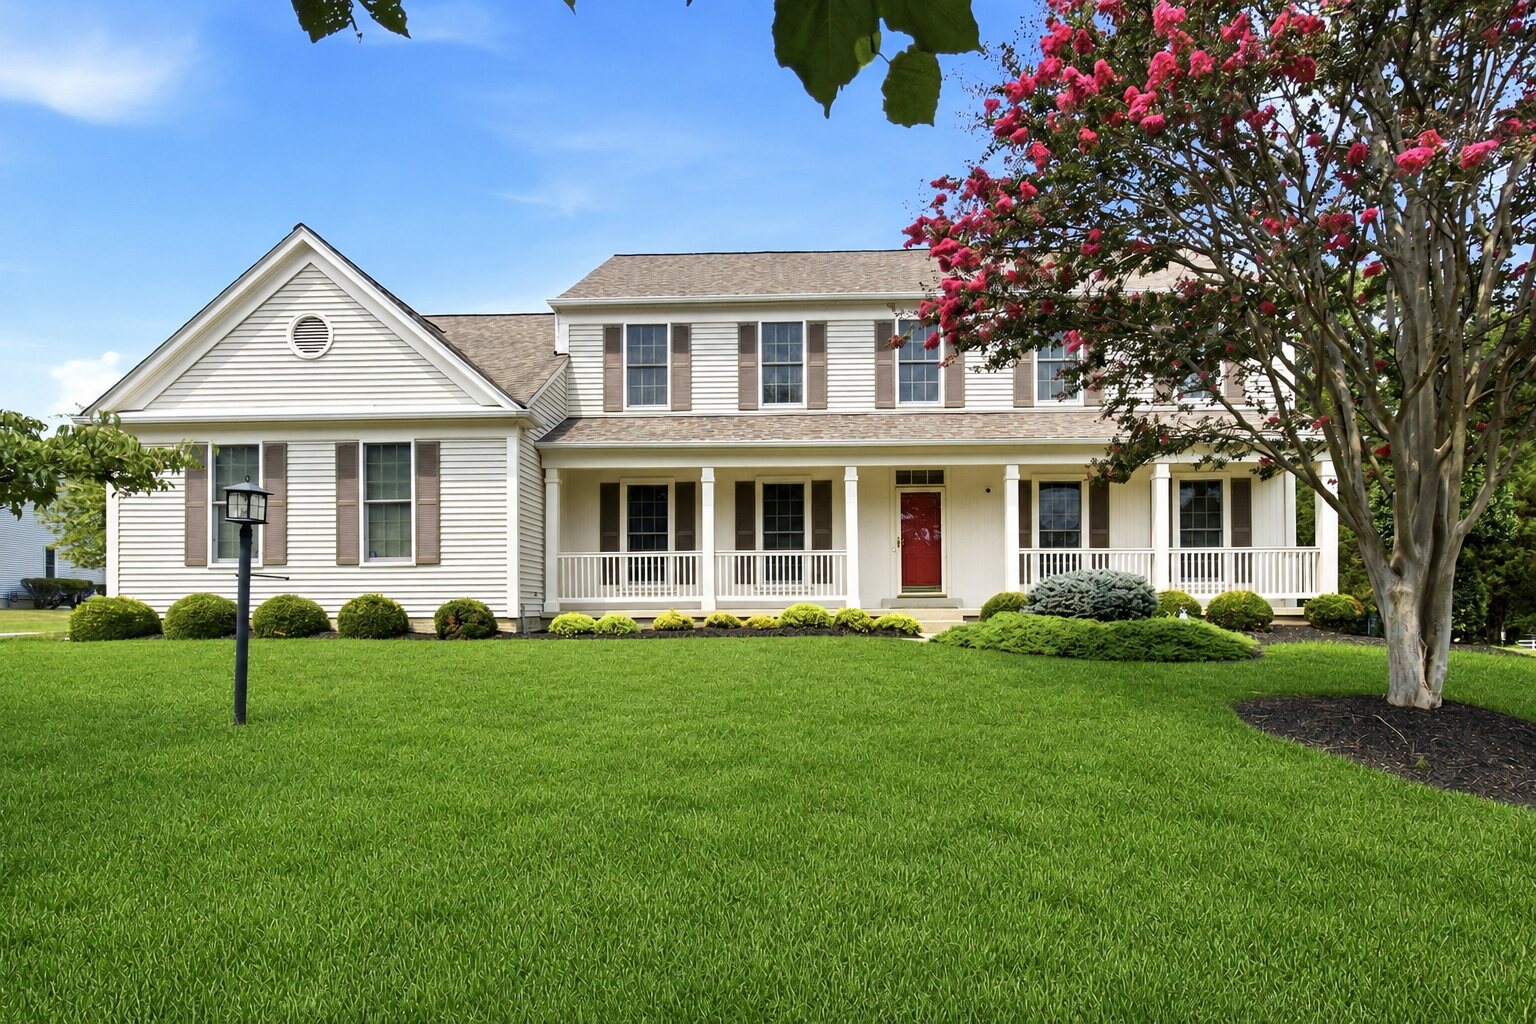
Coming Soon
14407 Secretariat Drive
Mount Oak Manor · Bowie, Maryland 20721
$799,900
4 Bed · 4 Full Bath · 4,356 Sq Ft · 2-Car Garage
A Private Bowie Retreat
Discover spacious living and a generous homesite in Bowie — an inviting residence designed for comfortable daily life, easy entertaining, and room to make your own.
Set within the established Mount Oak Manor community, this classic colonial has been maintained with real care and improved thoughtfully over time. Inside, hardwood floors carry you through elegant formal rooms, a private office with custom built-ins, and a spacious family room that opens naturally into a bright, updated kitchen.
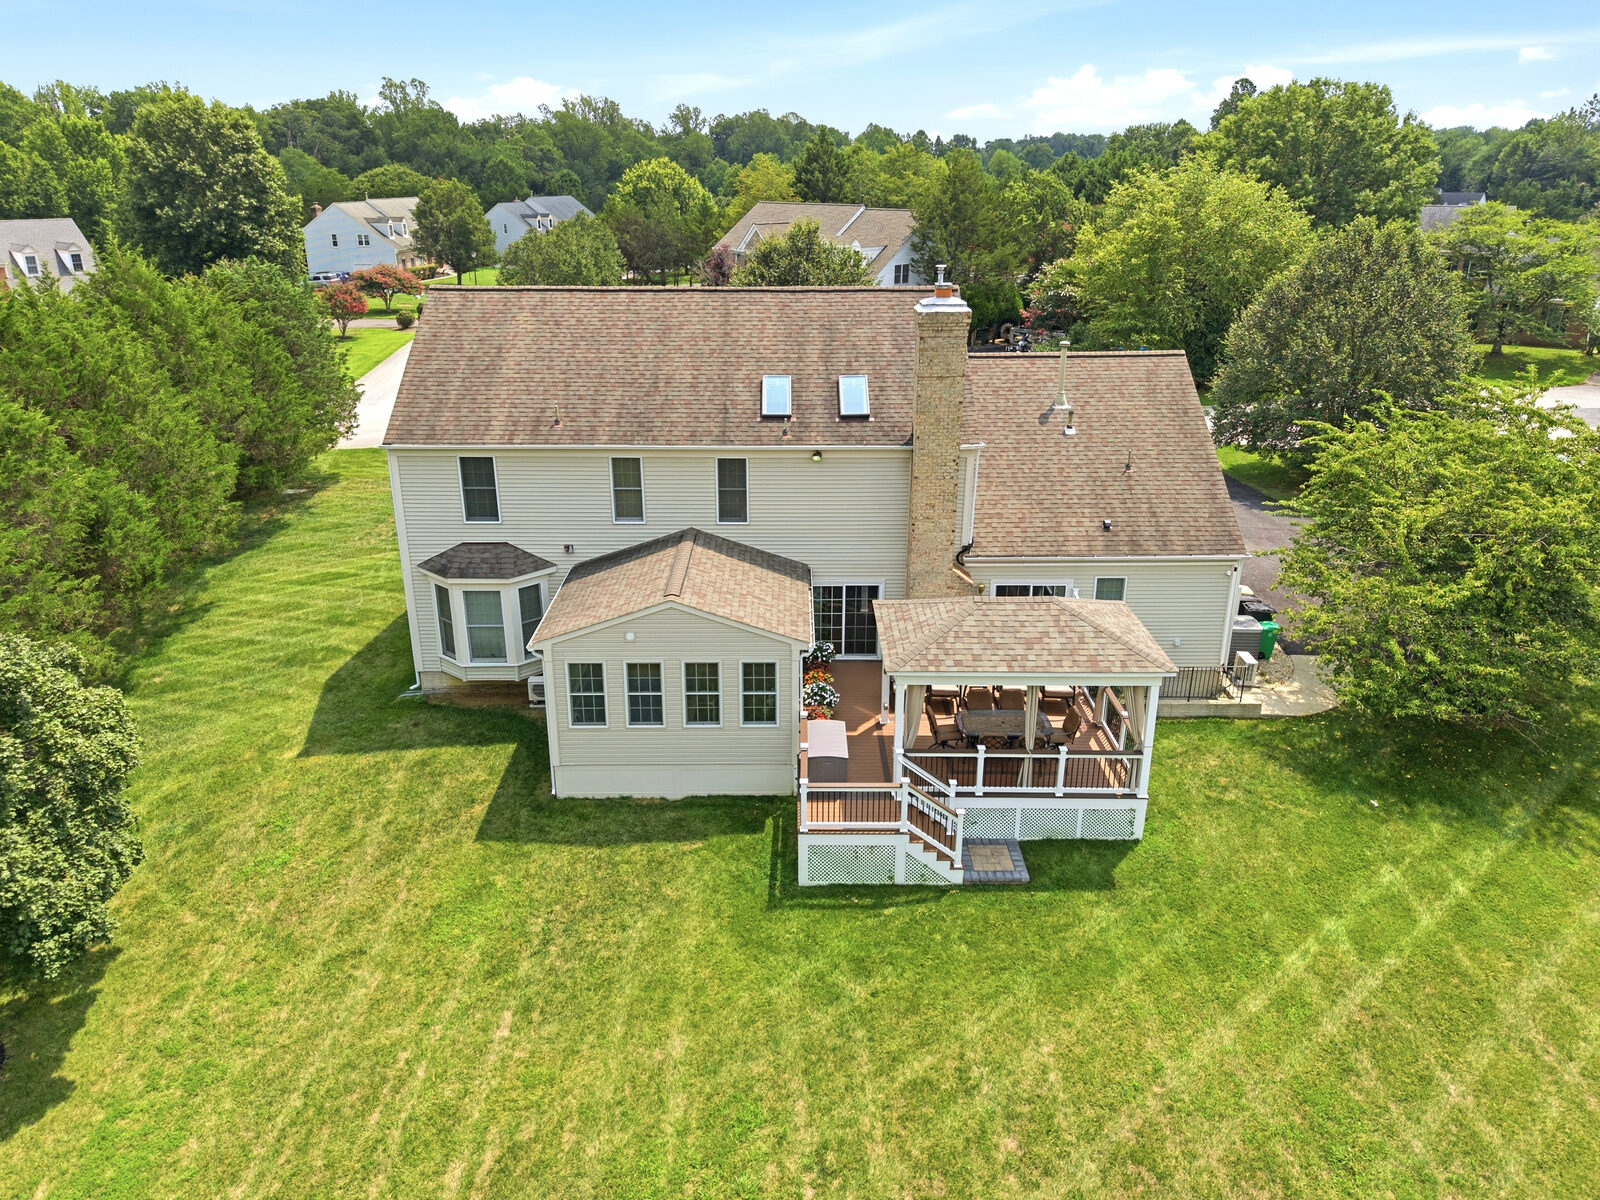
What sets the property apart is how well it lives beyond those rooms — a sun-filled swim spa room for year-round aquatic exercise, a finished lower level built for everything from movie nights to workouts, and an expansive deck that opens onto a covered pavilion overlooking the lawn.
Why Buyers Are Looking Here
4,356 finished square feet across three levels — enough for a home office, guest suite, hobby space, multigenerational living, or all of it at once.
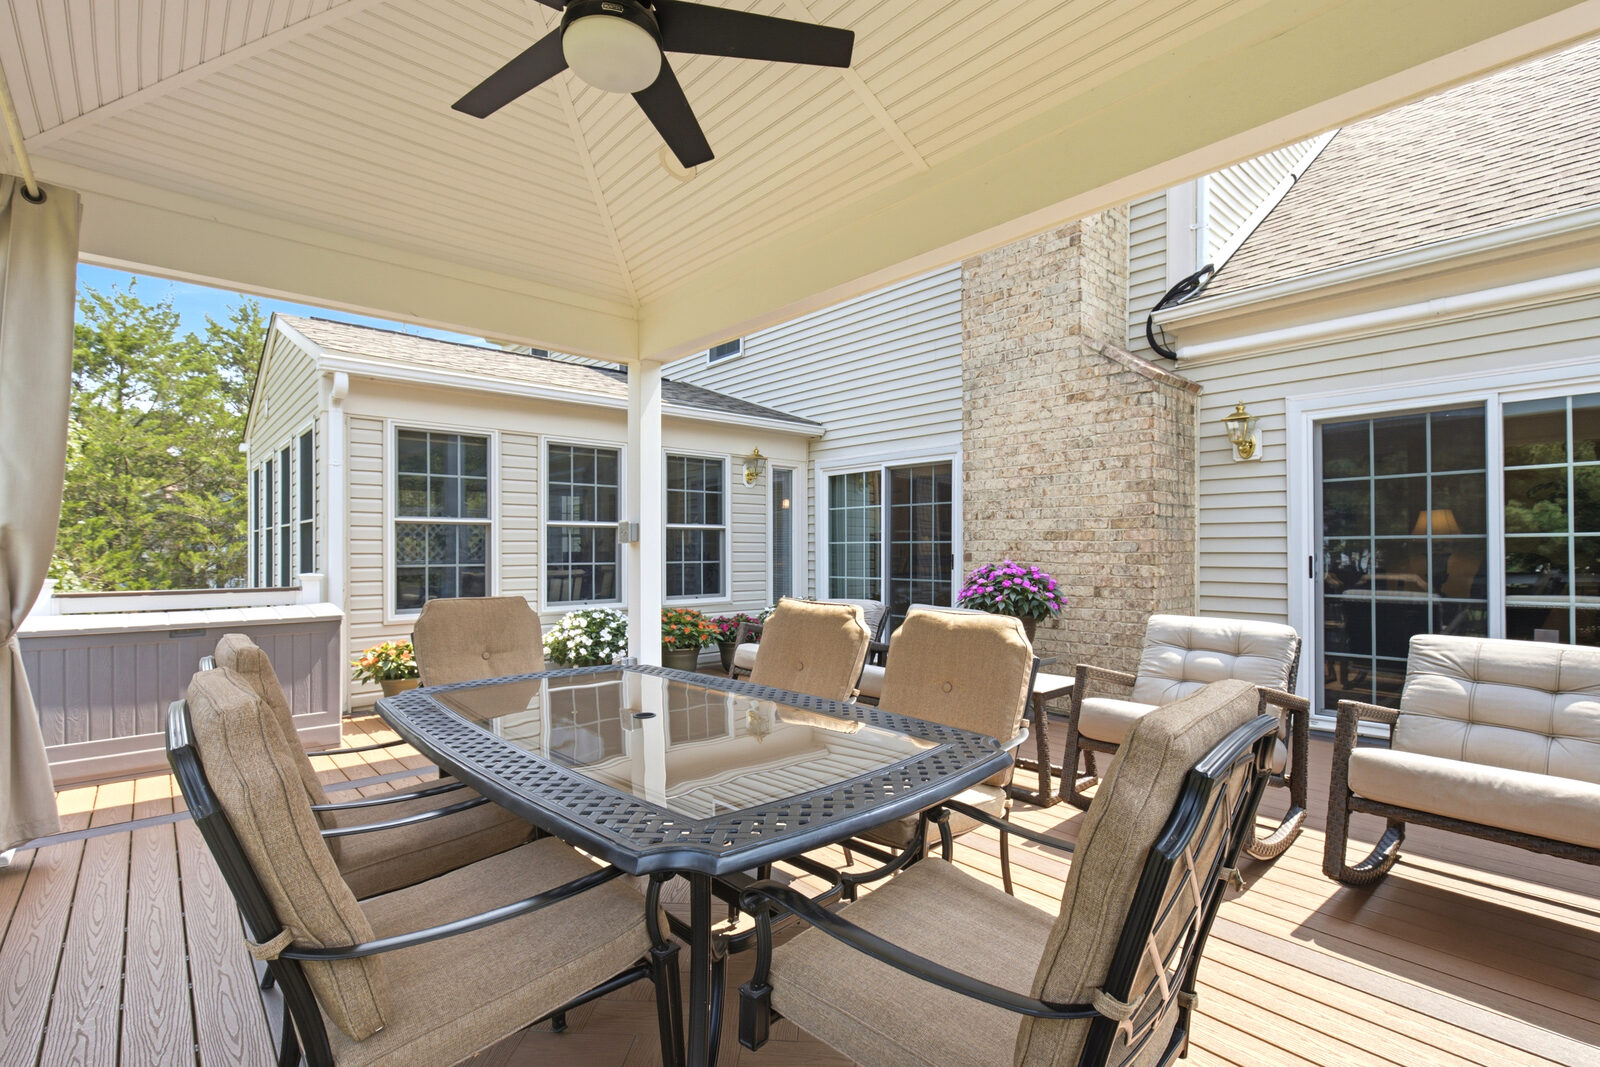
An expansive deck opening to a covered pavilion with lighting, ceiling fan and drapery, overlooking a broad, level, beautifully maintained lawn.
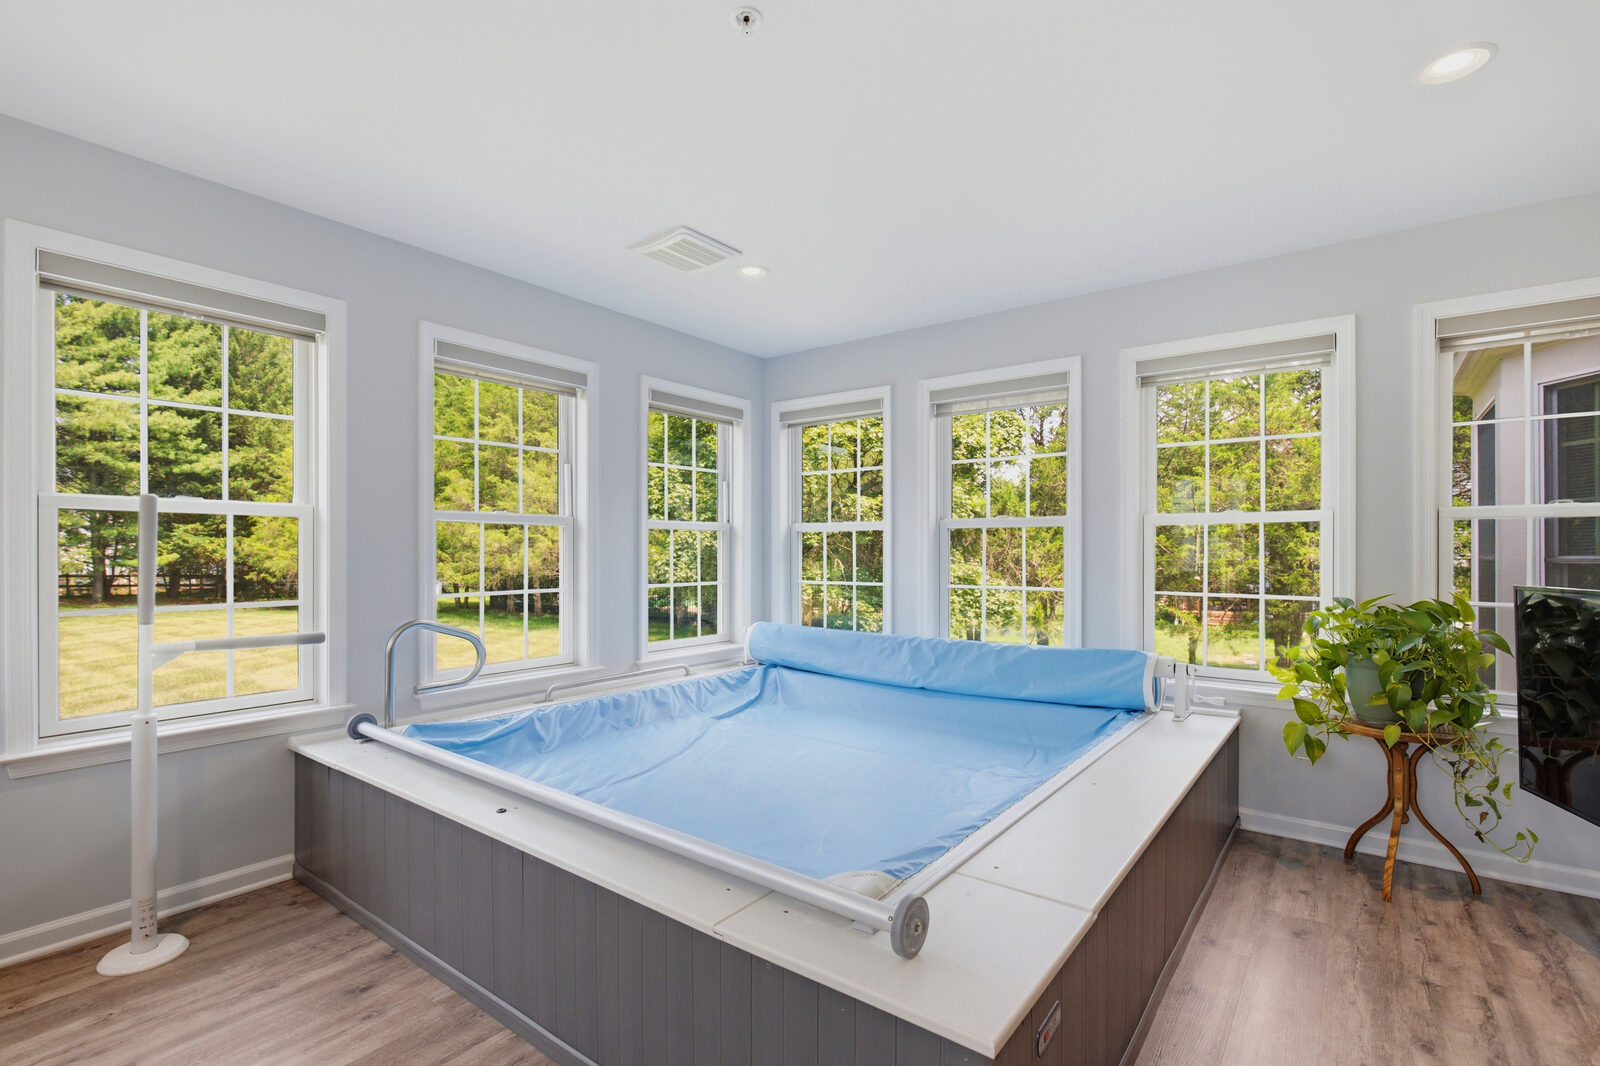
A climate-controlled resistance pool wrapped in windows on multiple sides — aquatic exercise, low-impact movement and recovery in February as easily as in July. Not a lap pool; a dedicated wellness room you can use every day of the year.
Recreation room, sitting area, exercise room and a full bath — a genuine third level of living space, not storage with carpet.
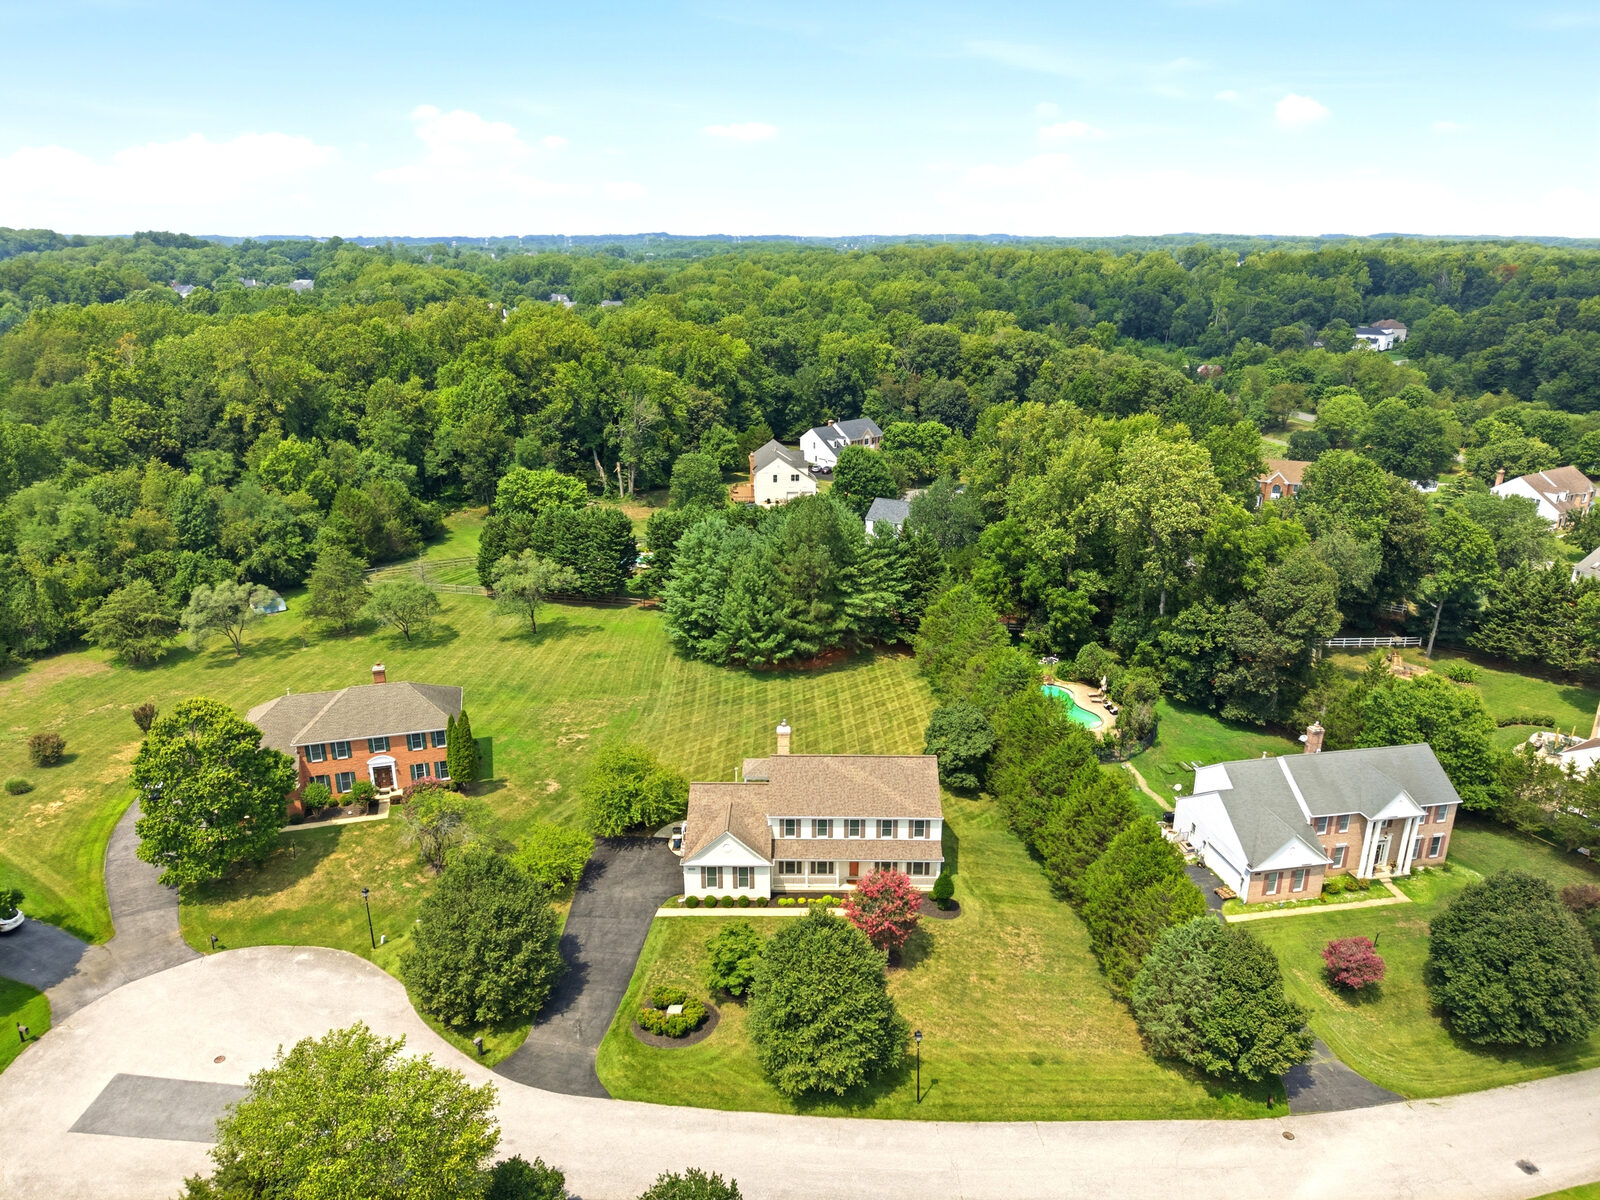
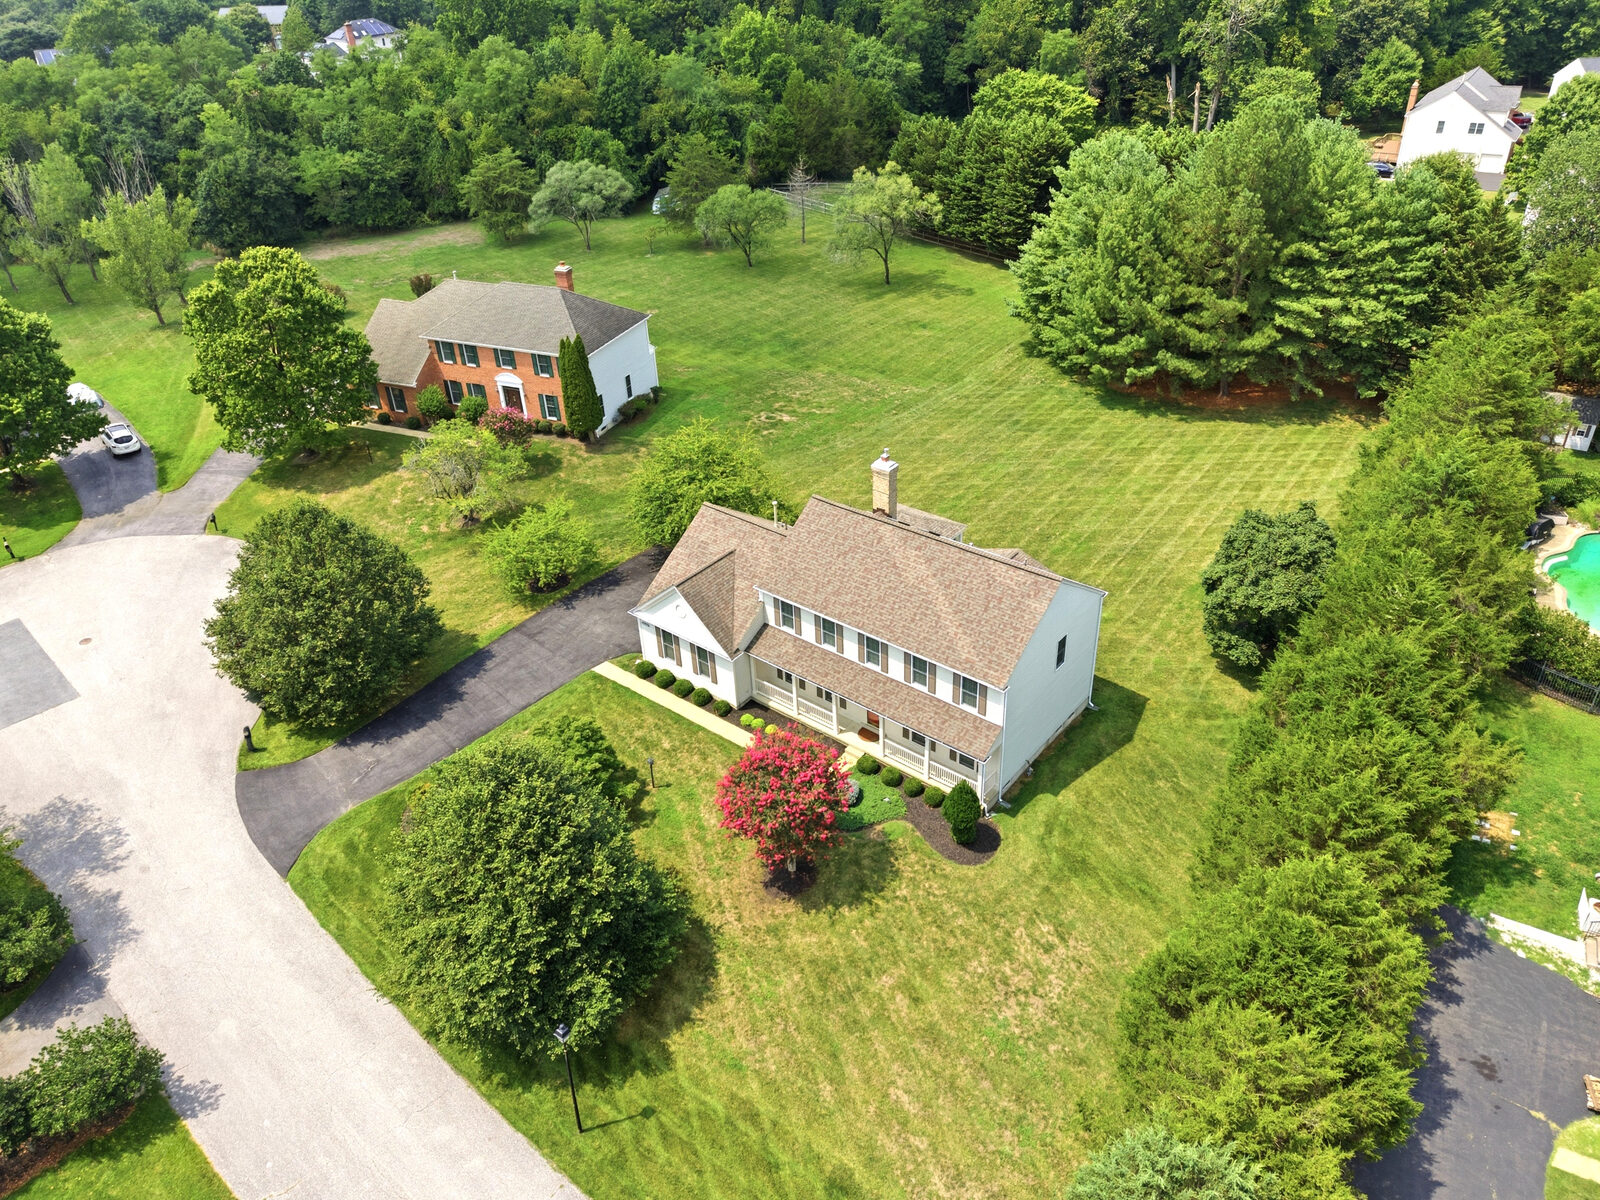
Mount Oak Manor offers generous, well-spaced homesites and mature landscaping — a settled neighborhood rather than a dense new-build setting.
Everyday shopping, dining, recreation and the US 301 and US 50 corridors all within a comfortable drive.
Pride of Ownership
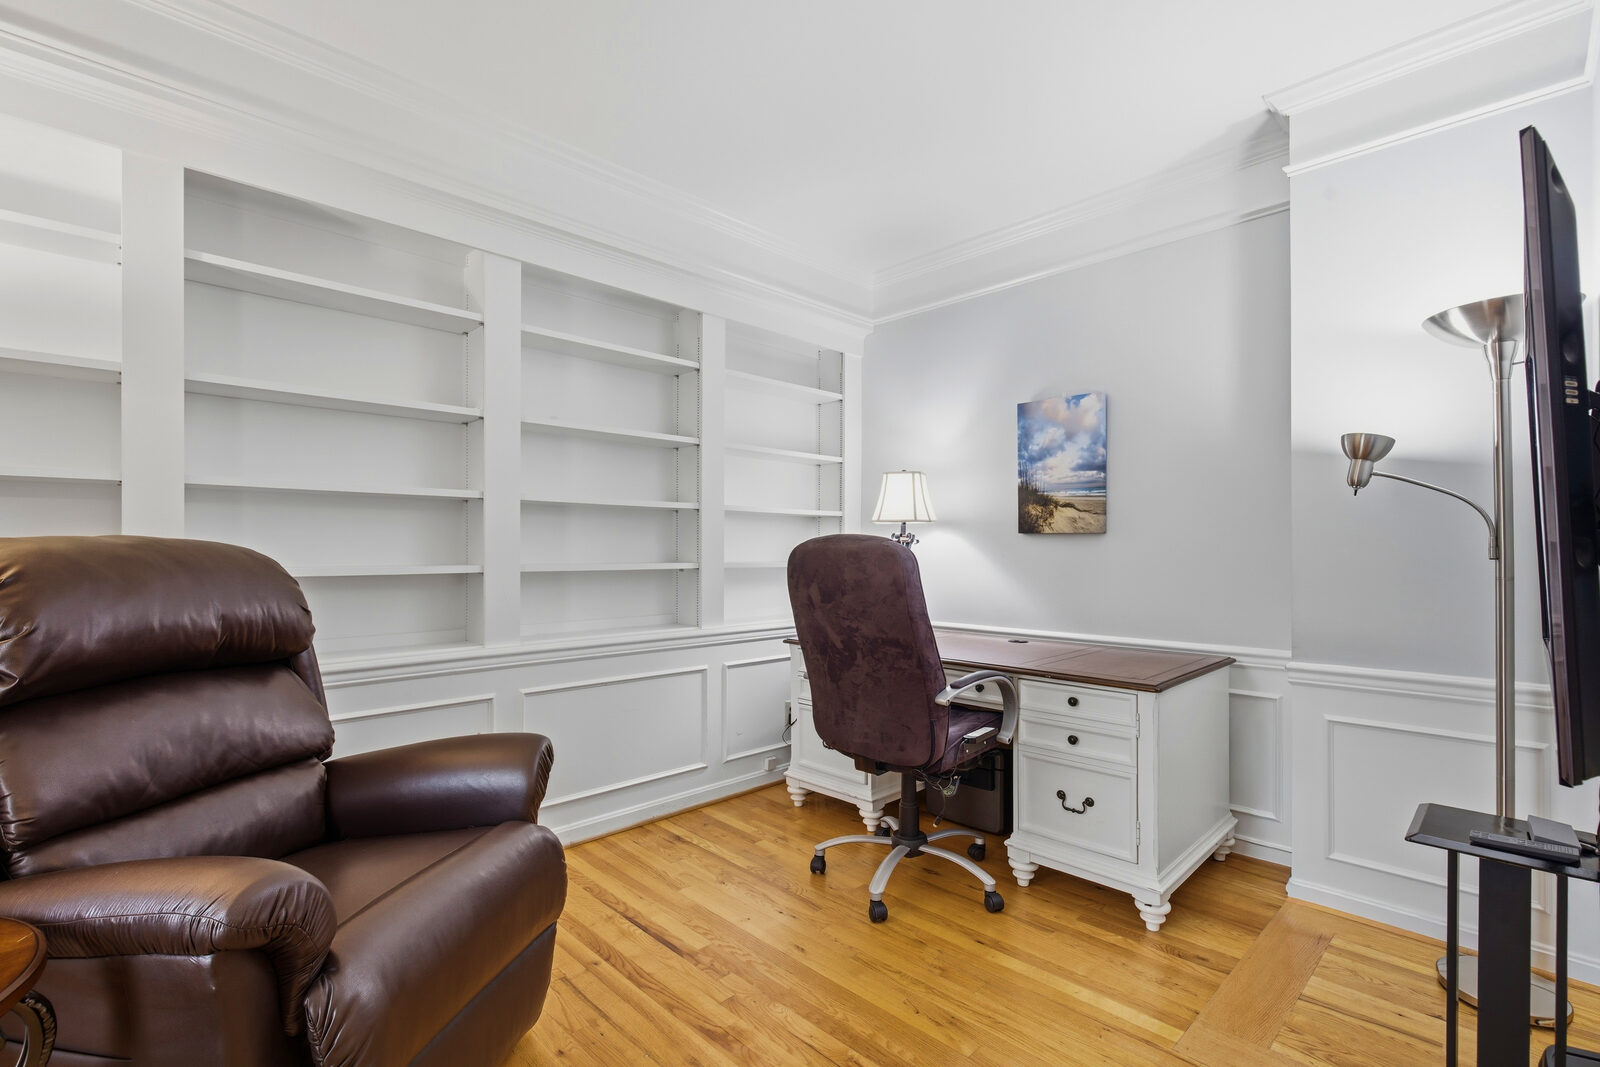
A two-story foyer opens to formal living and dining rooms finished in hardwood, with crown moulding and chair rail detail throughout. A private office with floor-to-ceiling custom built-ins sits just off the entry — a genuine work-from-home room, not a converted bedroom.
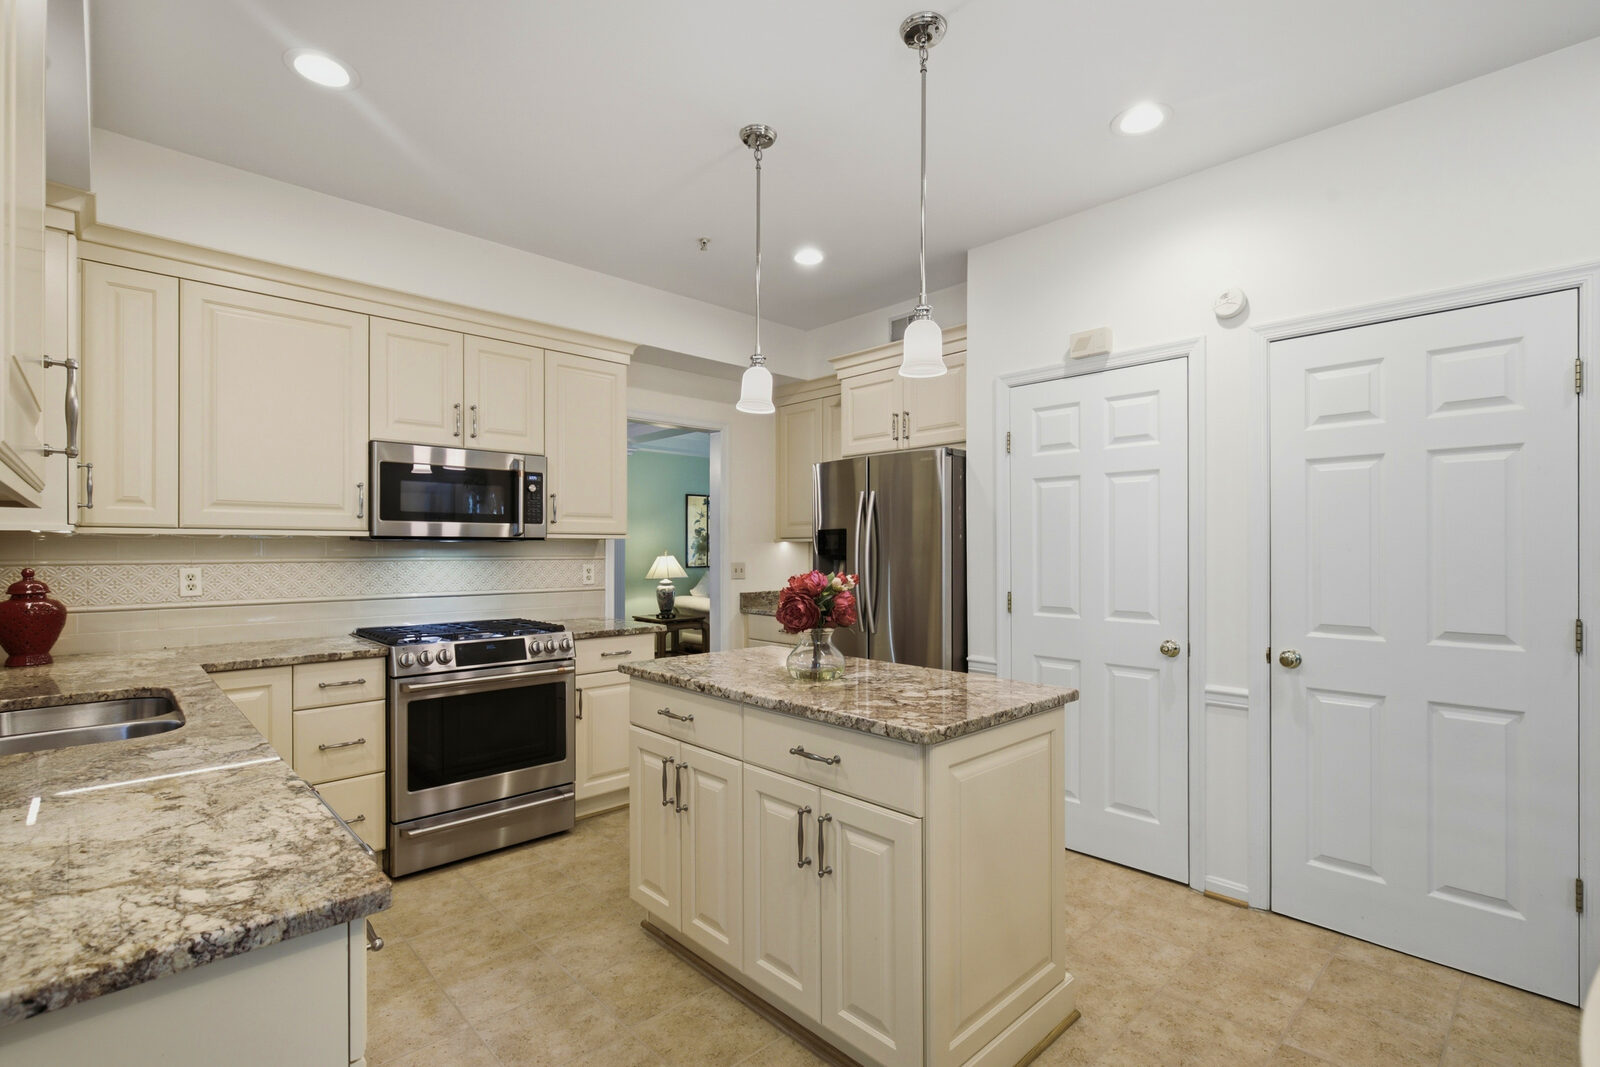
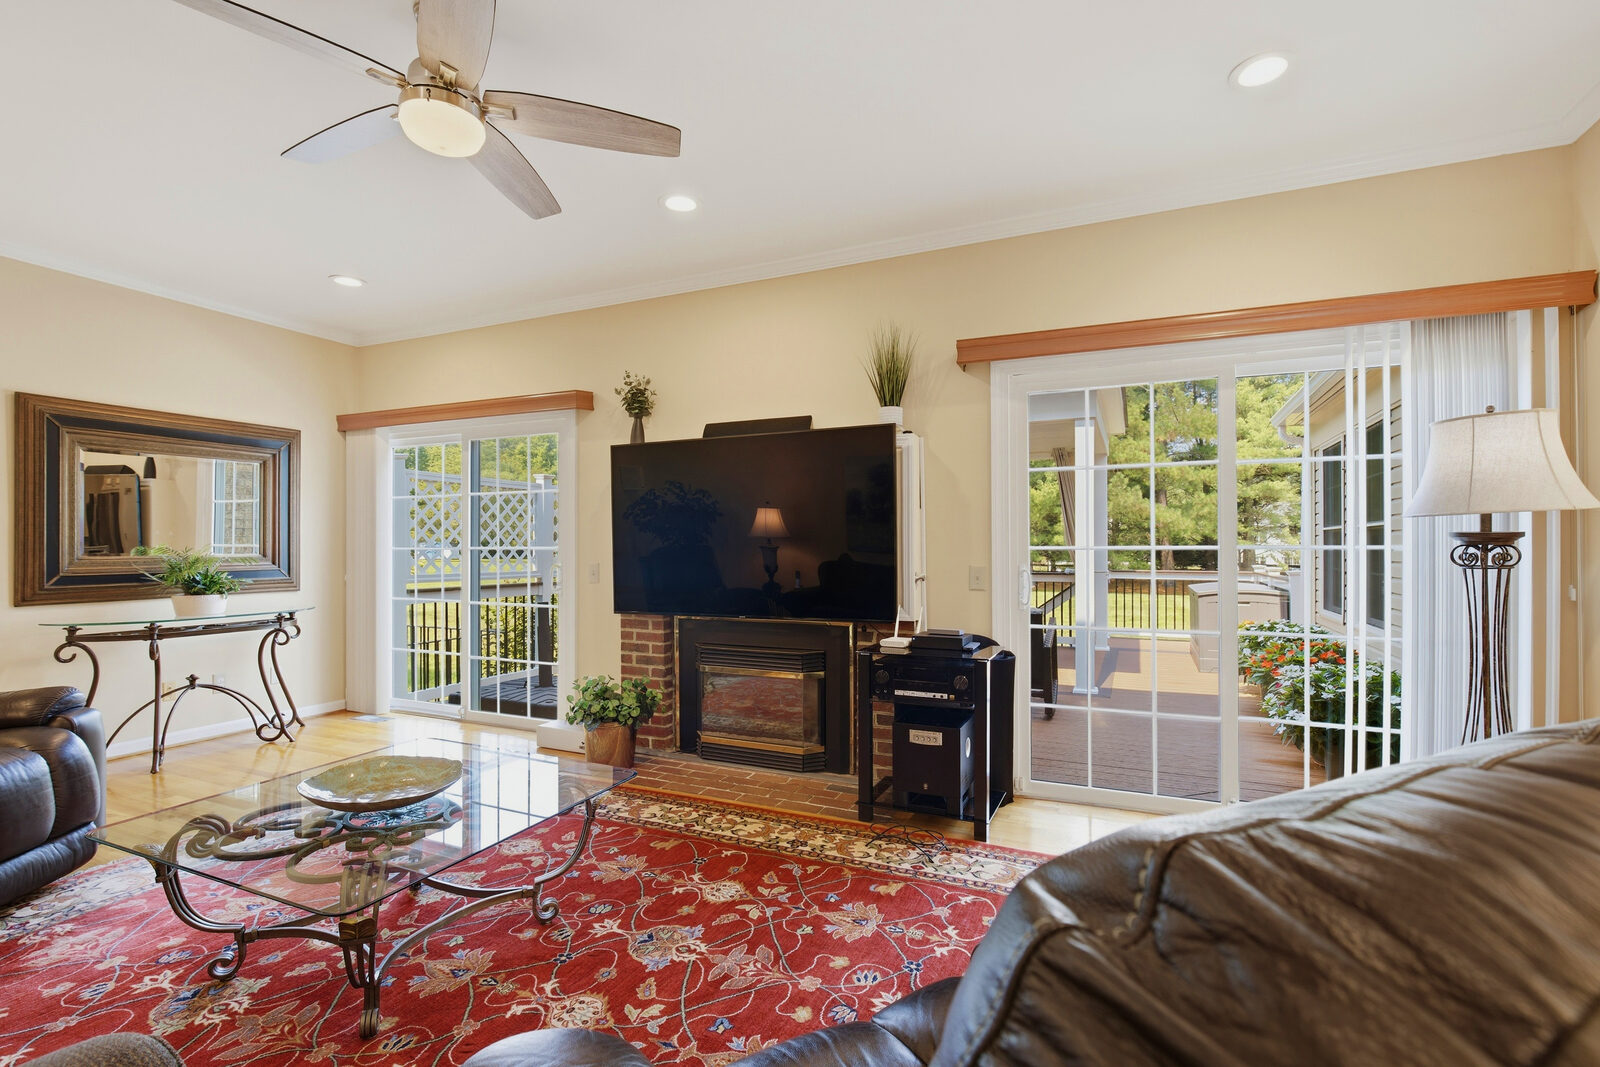
The family room anchors the rear of the home with a fireplace and French doors to the deck, flowing directly into a kitchen updated with granite counters, a center island, tile backsplash, stainless appliances including a gas range, and a sunny breakfast room beyond.
Made for the Way You Gather
From casual weeknight dinners outside to celebrations with family and friends, the outdoor living areas extend the home well beyond its walls. An expansive deck opens to an impressive covered pavilion, enhanced by flowing drapery, lighting and a ceiling fan.
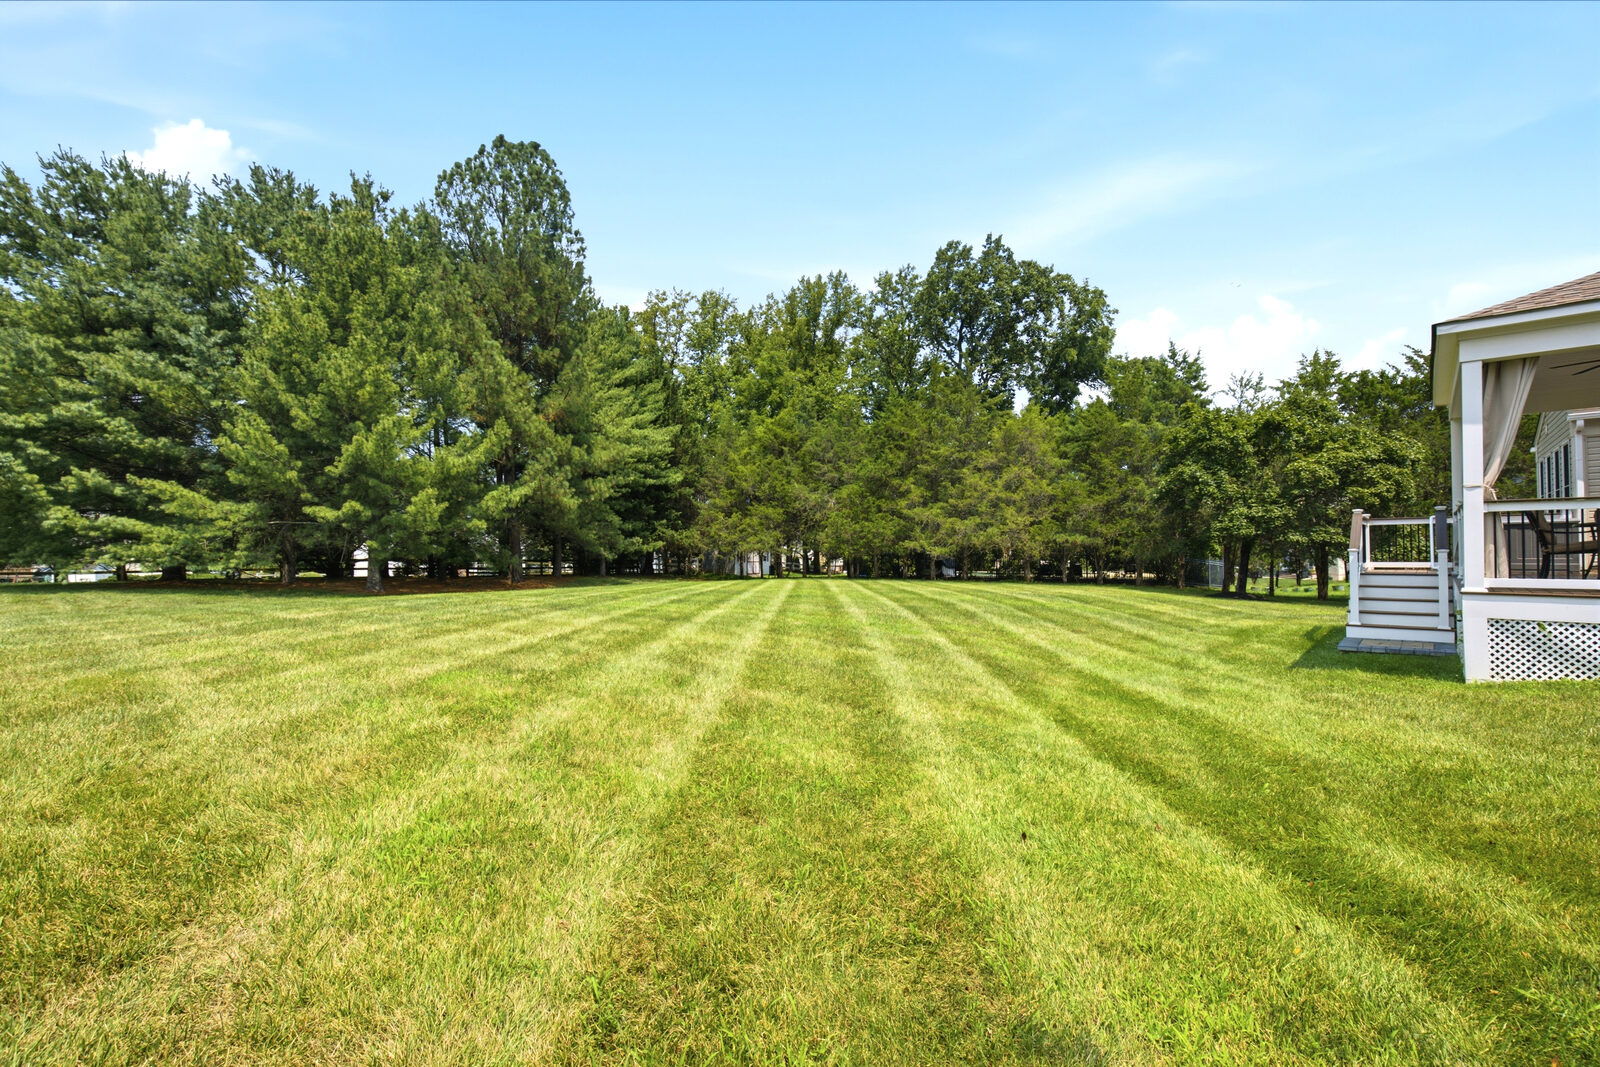
Overlooking a broad, level and beautifully maintained yard, it's a ready-made setting for grilling, relaxing and entertaining — room for a table of twelve under cover, and still room for everything else.
Designed for Living Well
Wrapped in windows and filled with light, this room houses an indoor swim spa — a compact, climate-controlled resistance pool built for aquatic exercise, low-impact movement, therapy and recovery. Independent climate control keeps the space comfortable in every season, so it's as usable in January as it is in July.
It is not a full-length swimming pool, and it isn't trying to be. It's something harder to find: a dedicated wellness room in the house, available every day of the year, with no membership, no drive, and no season.
One more reason this residence pairs generous interior space with genuinely usable outdoor living.
The Details
Select furnishings are available for purchase. Several pieces in the home may convey separately by agreement. A current list of available items is available on request.
Features listed are based on seller disclosure and on-site observation. Buyer to verify all information, systems and measurements to their own satisfaction.
Curated Gallery
The Setting
Set within the established Mount Oak Manor community, 14407 Secretariat Drive offers the breathing room buyers want in a move-up home: generous interior space, a two-car garage, and a setting that feels removed from the rush of the day while remaining connected to Bowie's shopping, dining, recreation and commuter corridors.
A stone entrance monument marks the community. Inside it, mature landscaping, quiet streets named for champion thoroughbreds — Secretariat, Native Dancer, Citation — and a settled, cared-for feel that is increasingly hard to find this close to the Beltway.
Here, weekends can be spent entertaining at home, running errands nearby, enjoying local parks, or heading out to retail and dining destinations throughout Bowie and the surrounding Prince George's County area.

Nearby
Woodmore Towne Centre in Glenarden is anchored by Wegmans and Costco, with Best Buy, Nordstrom Rack, Old Navy, Nike, LA Fitness, Petco, Sephora and more than twenty food and beverage options.
Bowie Town Center is an open-air center off Emerald Way near the US 301 and US 50 interchange, with roughly 79 stores and services anchored by Macy's, Safeway and LA Fitness.
Bowie Marketplace on Annapolis Road (MD 450) is home to Harris Teeter at 15475 Annapolis Road, along with Chipotle, Petco and Tropical Smoothie Cafe.
Allen Pond Park is the City of Bowie's 85-acre flagship park — home to the Bowie Ice Arena, the Robert V. Setera Amphitheater, the Bowie Skate Park and a 10-acre stocked pond, plus lighted ballfields, trails, picnic pavilions and Opportunity Park, a fully accessible playground. The park hosts Bowiefest, National Night Out and the International Festival.
Mount Oak Road connects into the US 301 / Crain Highway and MD 197 network, with US 50 serving as the primary east–west corridor toward Washington and Annapolis. Commute times vary considerably by route, departure time and destination — please verify your own.
Regional options in the broader Bowie area include Prince George's County TheBus service and the Bowie State MARC station. Neither is a doorstep amenity; confirm routes and schedules for your own needs.
School assignments change and should never be taken from a listing site. Look up this address directly using the official PGCPS SchoolFinder at gis.pgcps.org/schoolfinder, or contact the PGCPS School Boundaries Office at 301-952-6300.
At a Glance
All figures are approximate and provided for marketing purposes. Square footage, lot dimensions, room counts, systems and improvements should be independently verified by the buyer. Information deemed reliable but not guaranteed.
Before You Ask
The homesite is broad and level, with an expansive deck off the main level opening to a covered pavilion, and open lawn running back to a mature tree line. Public records list the parcel at roughly three-quarters of an acre — request the plat and survey for exact dimensions before writing an offer.
It's a swim spa — a compact, climate-controlled resistance pool in a dedicated window-wrapped room, built for aquatic exercise, low-impact movement and recovery rather than lap swimming or recreational use. Buyers should know this from the listing rather than discover it at the showing. Request the make, model, dimensions and the seller's maintenance and utility history before writing an offer.
Request the current HOA documents, fee schedule and covenants for Mount Oak Manor through the listing agent and review them in full before committing.
The kitchen has been updated with granite, a center island and stainless appliances; the covered pavilion and indoor swim spa room are both improvements to the original build. Request the decking material and its installation date. The seller's dated improvement list is available on request through the listing agent.
A large recreation room, a separate sitting and library area, a dedicated exercise room, a full bath, and generous utility and storage space. Confirm exterior access and whether any room qualifies as a legal bedroom, which depends on egress.
The attached two-car garage is side-entry, served by an extended private driveway with room for several additional vehicles well off the street.
The swim spa room has its own climate control, and the spa itself has an operating cost. The seller's recent utility history can be requested so you can review actual figures rather than estimates, and factor that into a comparison against a similarly sized home without one.
The seller's disclosure, along with dates and documentation for major systems, is available on request. These are the questions that decide offers, and buyers should have real answers before making one.
Use the official PGCPS SchoolFinder at gis.pgcps.org/schoolfinder. Boundaries change, and listing portals are frequently out of date — go to the source.
Yes. Select furnishings and items in the home are available for purchase separately by agreement. A current list is available on request.